
Wrought Iron Juliet Balconies


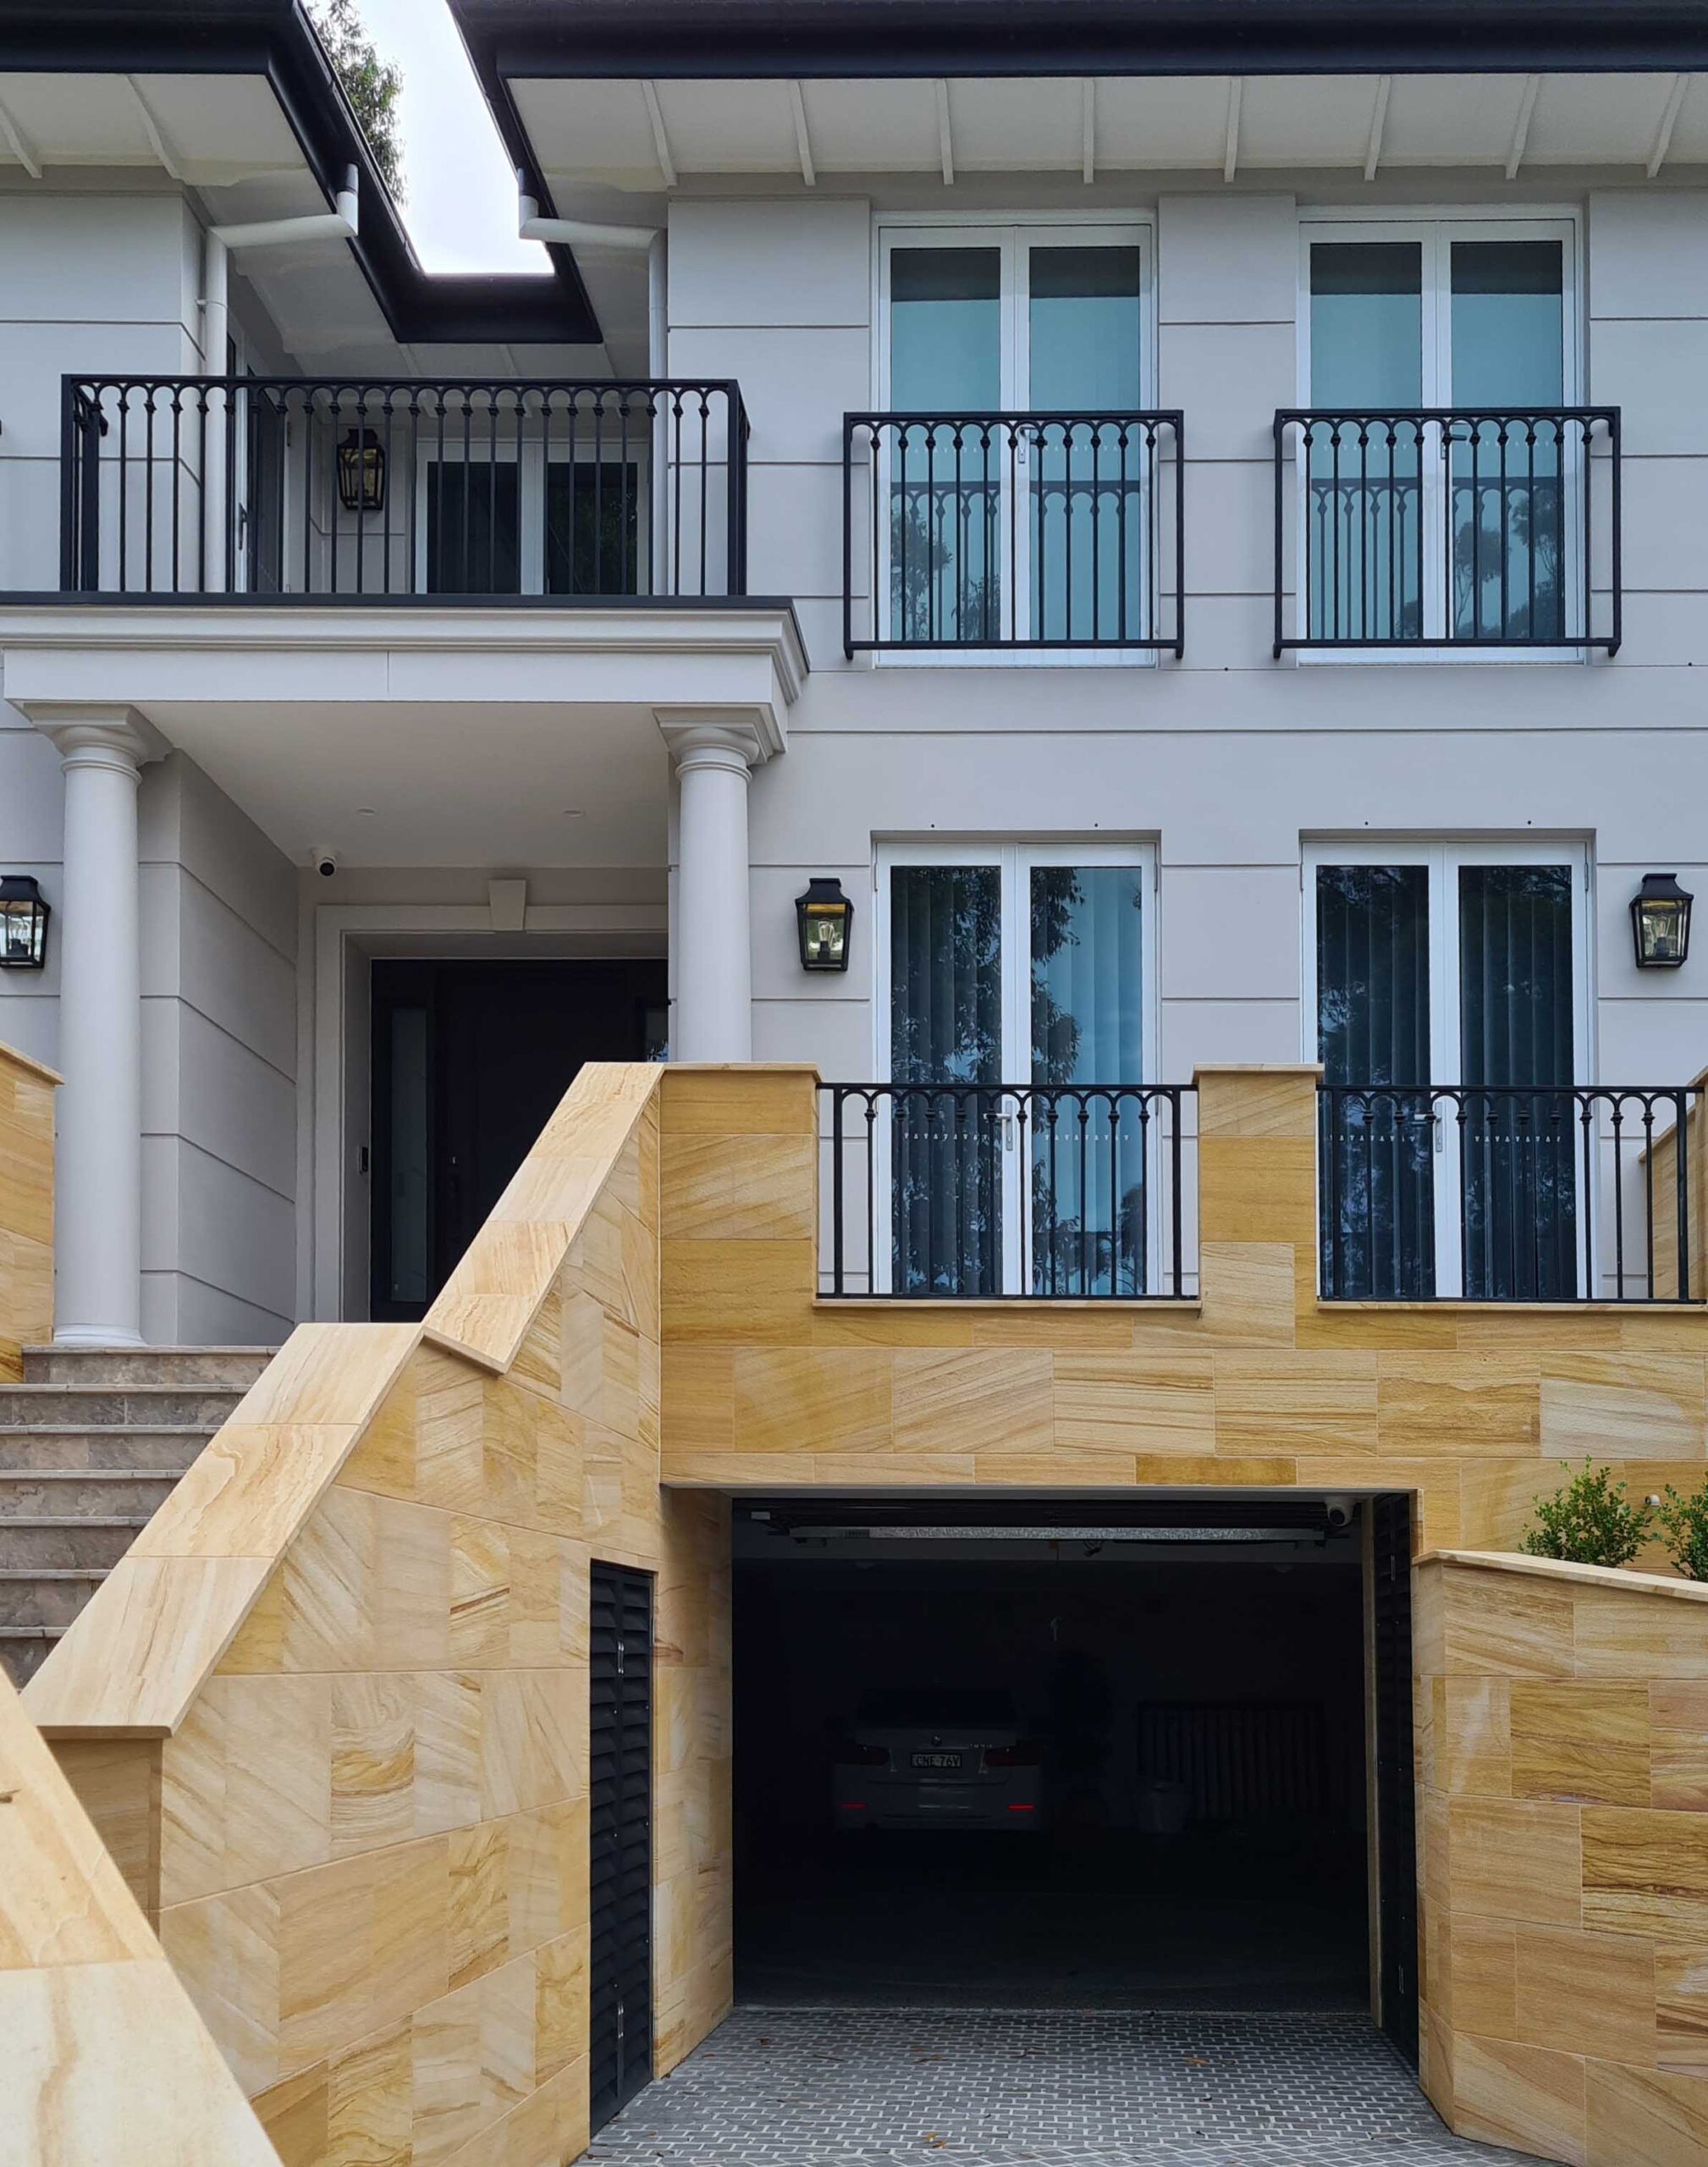
A wrought iron Juliet balcony adds a protective, decorative barrier across an upper-level door or window. It keeps the opening feeling light and open while giving the façade a distinctive architectural feature. At Unique Wrought Iron, our in-house team custom-design, handcraft, and install every Juliet balcony.
With more than a decade in operation and over 5000 completed projects, we design each piece around your property to suit your openings, your architecture and your style.
Wrought Iron Juliet Balconies: Made to Measure
A Juliet balcony does not extend outward like a full balcony. It sits at the opening of French doors, full-height windows or upper-level doors, giving the room an open outlook with a protective iron barrier in front.
We measure on-site and design each iron Juliet balcony around your dimensions, proportions and façade. The result is a precise fit and a considered look from both inside and out.
Custom Juliet Balcony Designs
A custom Juliet balcony gives you control over the design, from simple, open ironwork to more decorative details. Our designers use your style preferences, plans or inspiration images to create a design for your approval.
You can explore:
- Scrollwork, curves and ornamental detail
- Clean linear or geometric patterns
- Pattern spacing and overall proportions
- Finishes that complement your façade
- Designs coordinated with your doors, gates and railings
Decorative Juliet Balcony
A decorative Juliet balcony suits traditional, heritage-inspired and French Provincial homes. Handcrafted scrollwork, graceful curves and fine detailing can echo the character of the architecture. In a renovation, they help the new ironwork look original to the home.
Modern Iron Juliet Balcony
Straight lines, geometric repetition and minimalist profiles give a refined, understated result. A modern iron Juliet balcony can frame a glazed opening without competing with it.
Planning Your Juliet Balcony
A few early decisions shape the design and make your quote accurate.
- Opening size: The width and height of the window you want to protect.
- Façade style: Whether the home is heritage, traditional, contemporary or a mix.
- Level of openness: How much of the view, light and airflow you want to keep.
- Coordination: Whether the ironwork should match existing or planned doors, gates and railings.
- Finish: The colour and detailing that complete the design, chosen with our team during your consultation.
Photos, plans or inspiration images are all useful. You do not need final measurements to begin.
Juliet Balcony vs Standard Balcony
| Feature | Juliet balcony | Standard balcony |
|---|---|---|
| Projects outward | No | Yes |
| Usable standing space | No | Yes |
| Sits at a door or window opening | Yes | Not necessarily |
| Adds a protective barrier | Yes | Yes |
| Open outlook and airflow | Yes | Yes |
Built to Last
Our ironwork is built with 12-gauge construction and finished with protective treatments for long-term durability. Each piece is galvanised, then sealed and oven-baked with a protective finish. Your Juliet balcony is also backed by a five-year structural warranty.
Finish choices and exposure conditions vary by project. We will talk through the right approach for your site when we prepare your quote.
Match Your Doors, Gates, and Railings
One of the strengths of custom work is coordination. The same patterns, proportions and finishes can run across the whole property, so your Juliet balcony looks like part of a single design.
You might pair it with:
- Matching wrought iron balcony railing for other upper-level areas
- Consistent wrought iron stair railing details inside the home
- Complementary wrought iron doors at the entrance
Because one team designs and makes everything, details such as scroll shapes and spacing can carry through consistently.
From Quote to Installation
We manage the whole process in-house, so you deal with one team from first enquiry to installation.
- Quote: Share your plans, approximate measurements or inspiration for a preliminary quote.
- Check measure: We visit the site to measure your openings accurately.
- Design and approval: Our designers develop your concept, and you approve it before production begins.
- Production and finishing: Your Juliet balcony is handcrafted, then galvanised and oven-baked.
- Installation: Our in-house installers complete the job on site.
Project requirements are assessed individually, so we will discuss what applies to your home along the way.
Juliet Balconies in Melbourne
Visit our Tullamarine showroom to see our work in person and talk through your project with our team. Homeowners and designers in Sydney can also visit our Punchbowl showroom.
Juliet Balcony FAQs
What is a Juliet balcony?
A Juliet balcony is a decorative, protective barrier fitted across an upper-level door or window opening. It does not provide a standing platform, but it lets you open the doors or windows to light and fresh air.
Can a wrought iron Juliet balcony be custom designed?
Yes. At Unique Wrought Iron, each Juliet balcony is designed around your measurements, architectural style and preferred look. You can share plans, photos or inspiration, and our designers will develop a concept for your approval.
Are Juliet balconies suitable for modern homes?
Yes. Juliet balconies can be streamlined and contemporary as well as ornate. Clean lines, geometric patterns and minimalist profiles work well with modern façades and large glazed openings.
What is the difference between a Juliet balcony and a standard balcony?
A standard balcony projects outward and gives you an outdoor space to step onto. A Juliet balcony sits at the opening and does not add a usable platform. It offers an open outlook and decorative detail without the extra footprint.
Can a Juliet balcony match my doors, gates or railings?
Yes. We can coordinate patterns, proportions and finishes across your Juliet balcony, doors, gates, fencing and railings. This helps the ironwork read as one cohesive design across the property.
Request a Quote for Your Juliet Balcony
Send us your plans, measurements or inspiration, and Unique Wrought Iron will prepare a preliminary quote. Request a quote today, or call our Melbourne showroom today.